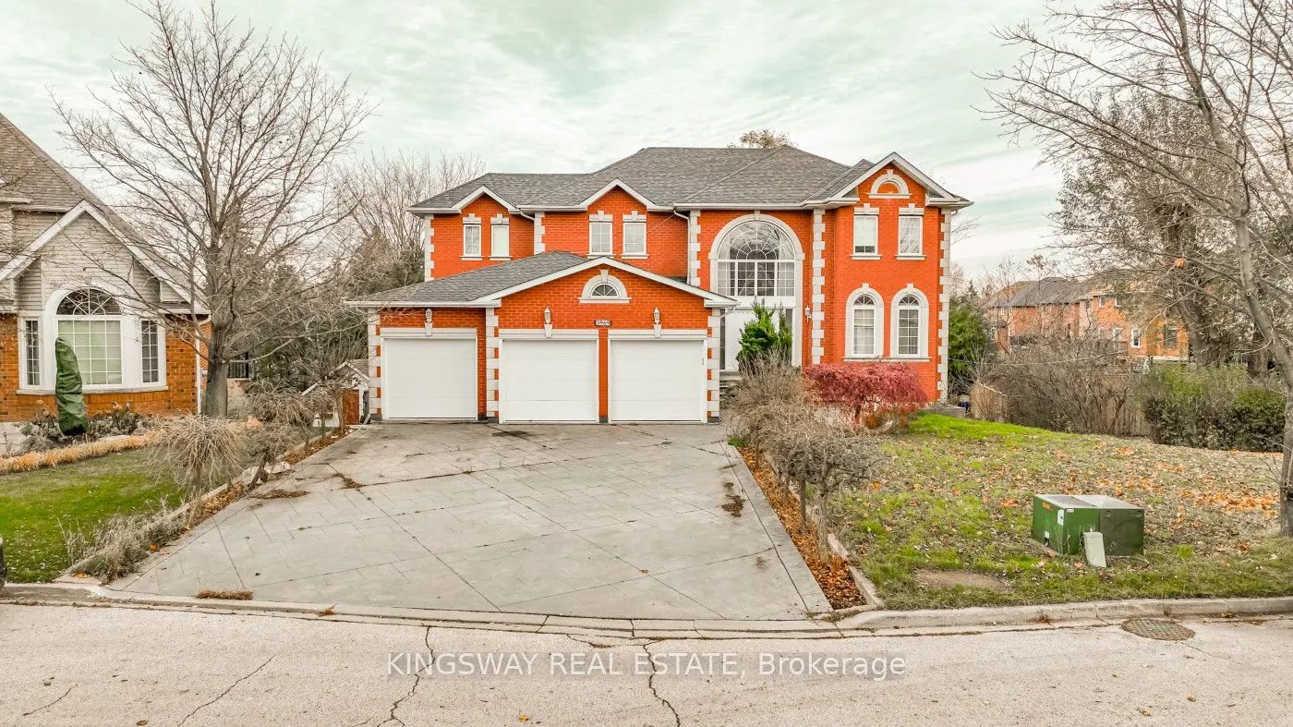
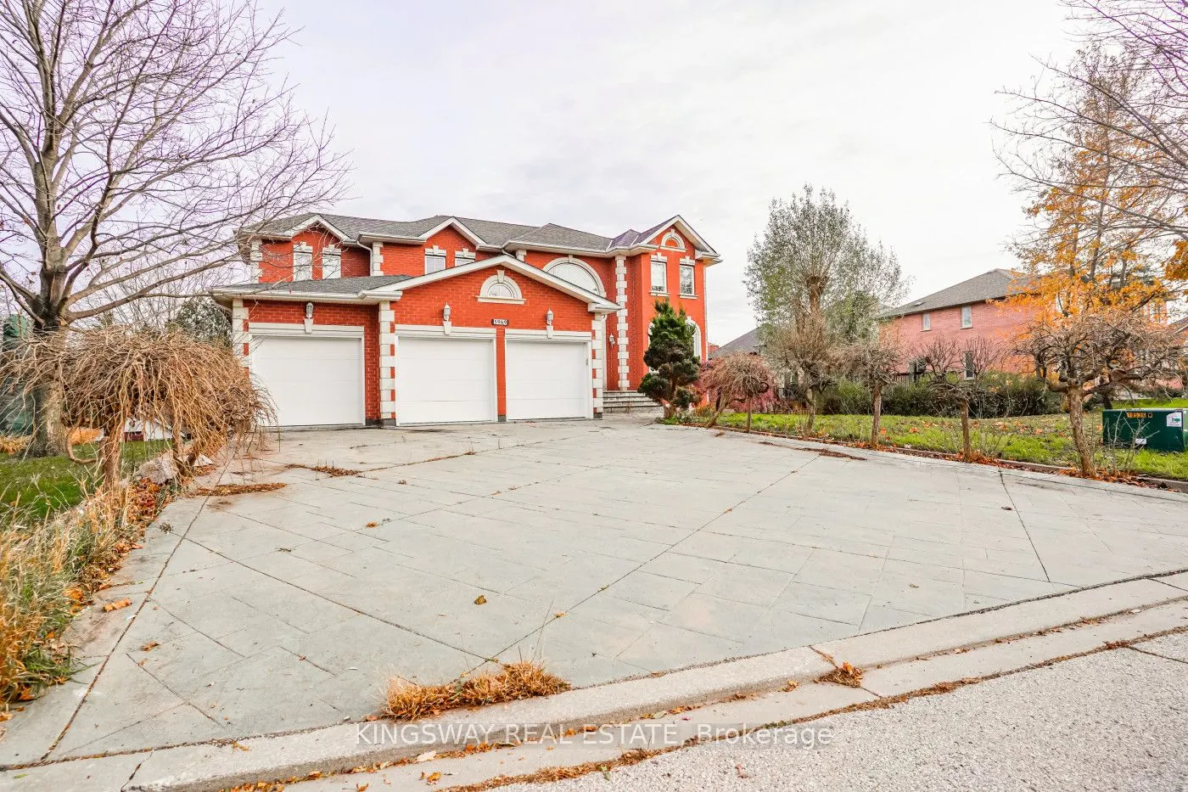
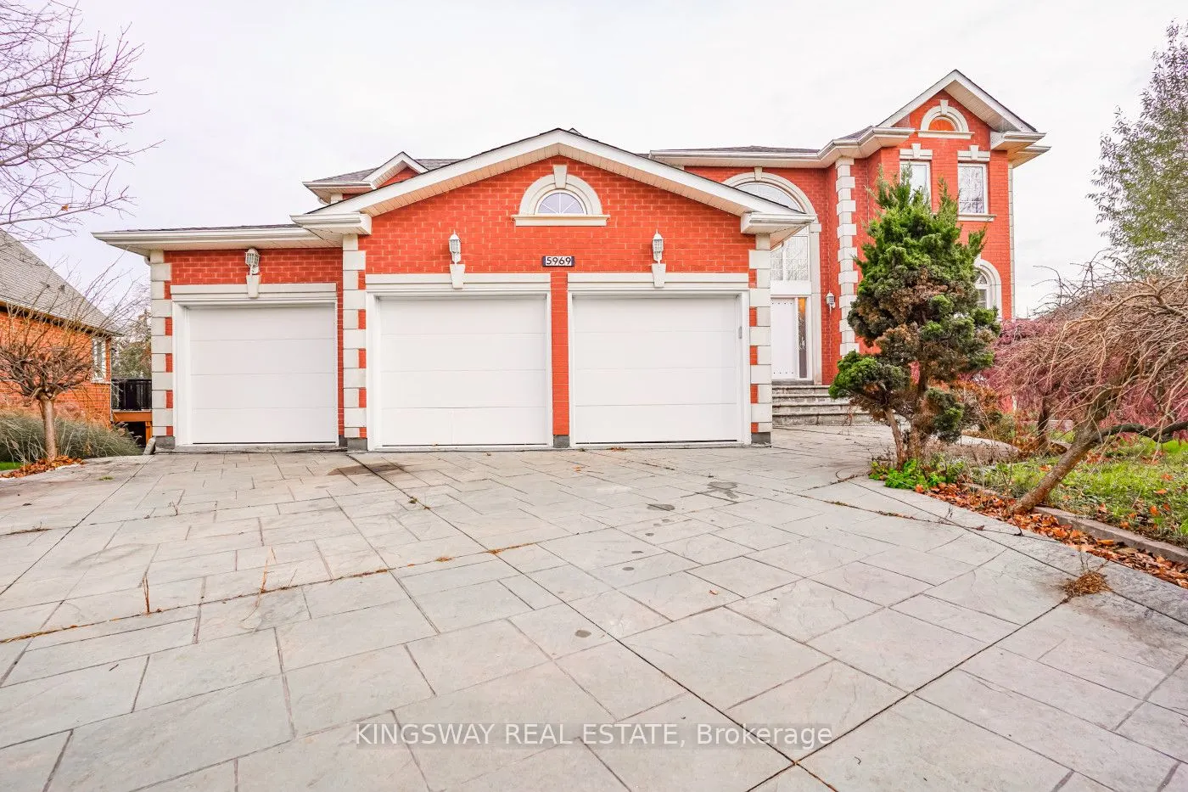
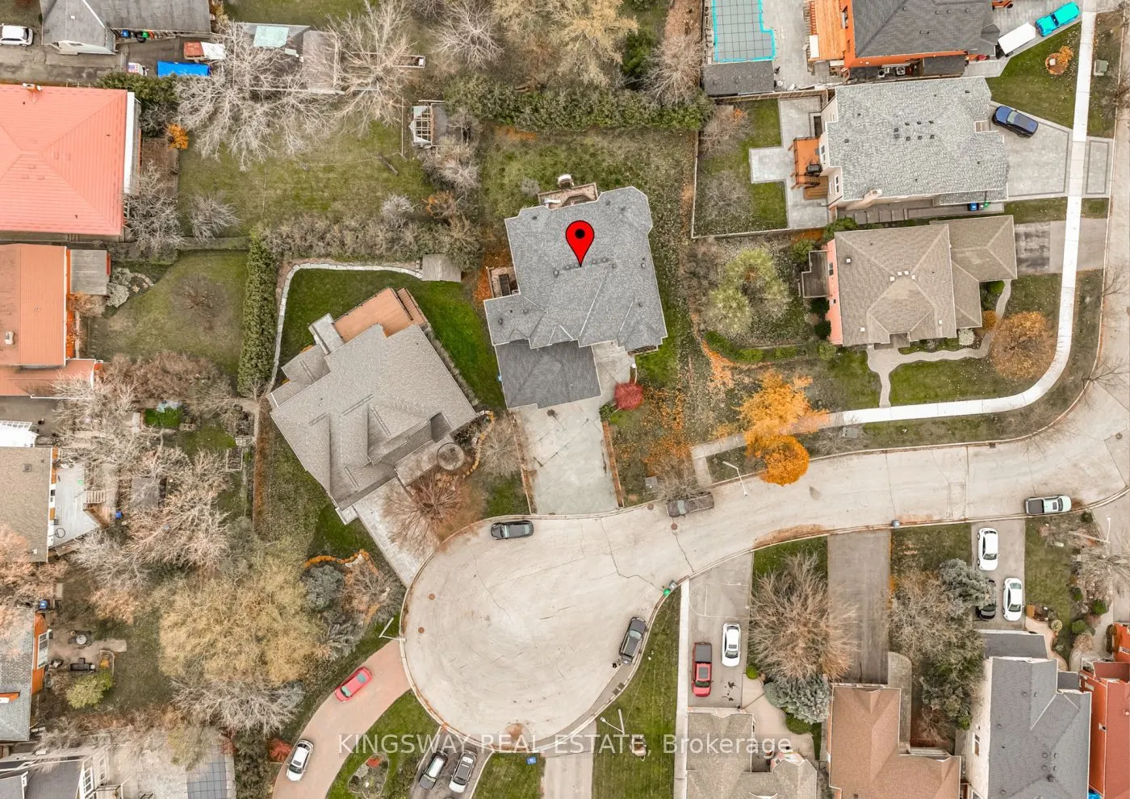
Sign In or Create a Free Account to see full details of this property
Key Facts
Key facts for 5969 Rayshaw Crescent
Property Type
House, 2-Storey
Parking
Attached 3 garage, 9 parking
MLS #
W12577500
Size
3500-5000 sqft
Basement
Finished with Walk-Out,Apartment,Separate Entrance
Listed on
2025-11-26
Lot size
65 x 118.64
Tax
$12,520 /yr
Days on Market
321
Approximate Age
16-30
Maintenance Fee
-
Description
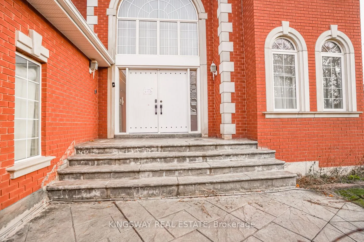
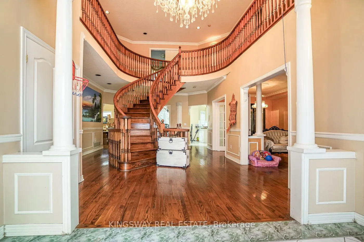
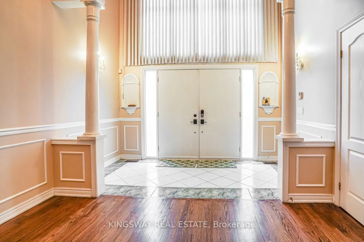
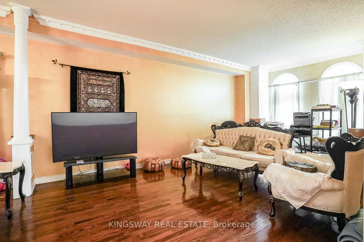
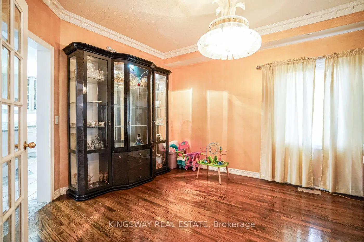
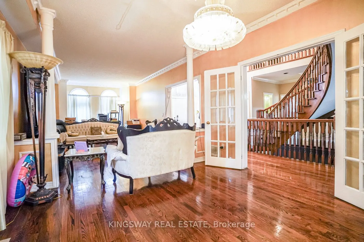
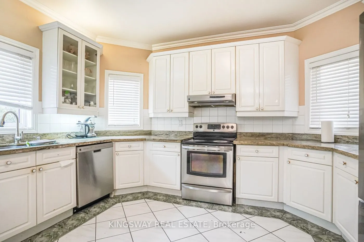
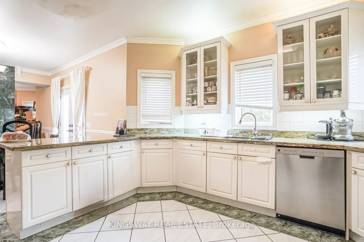
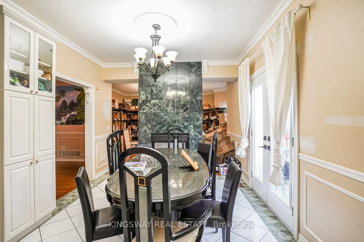
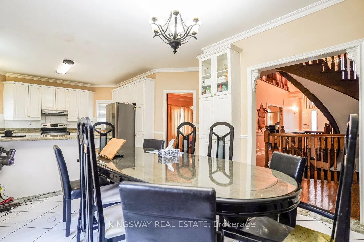
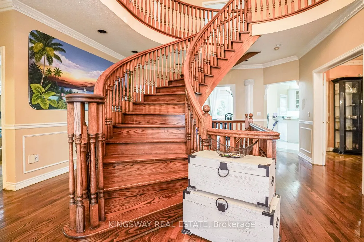
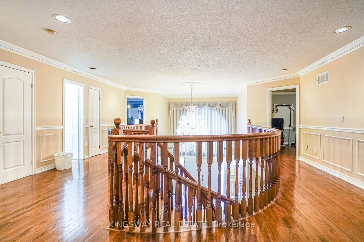
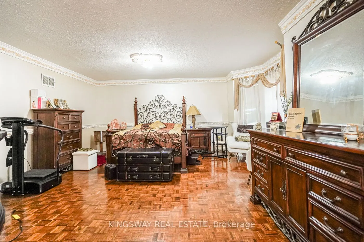
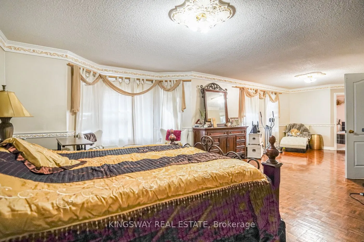
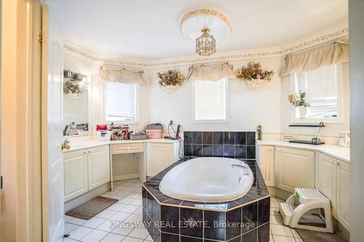
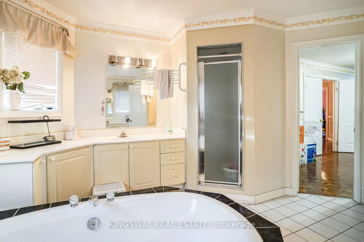
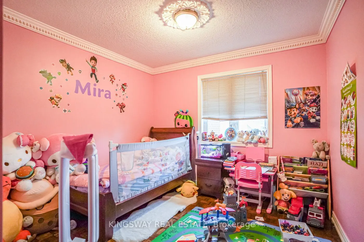
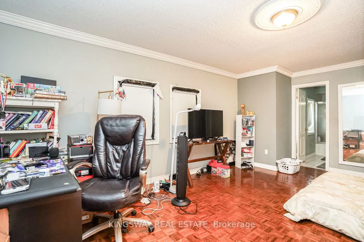
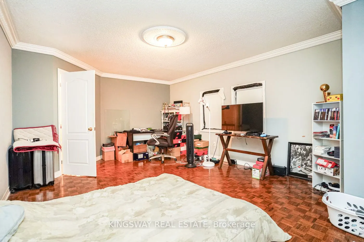
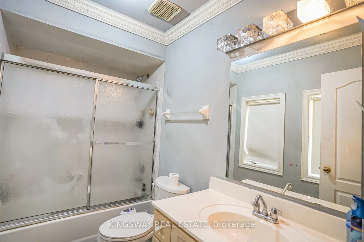
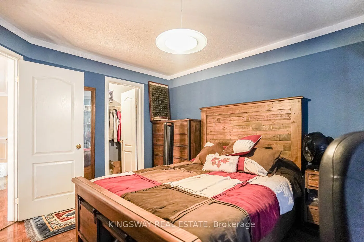
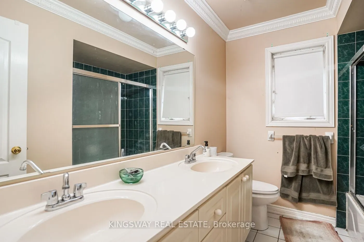
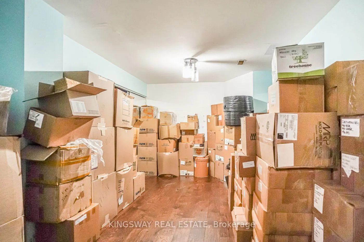
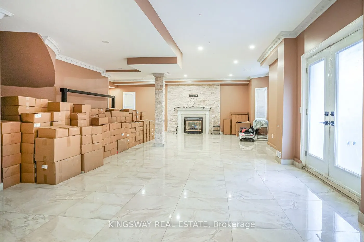
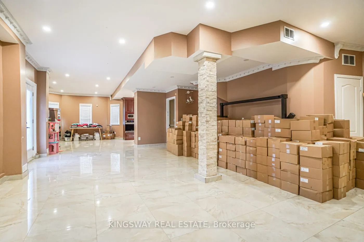
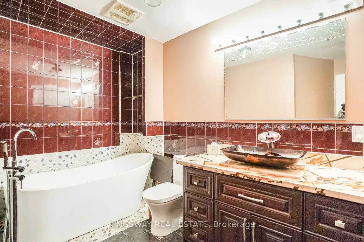
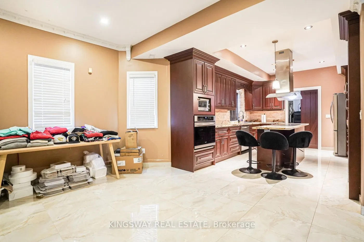
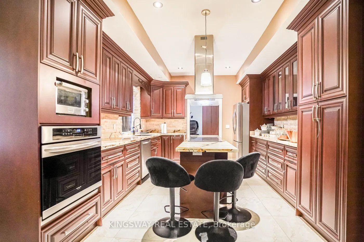
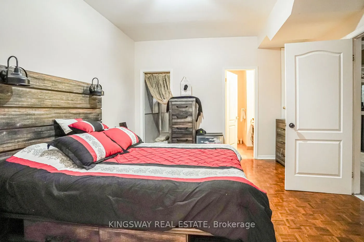
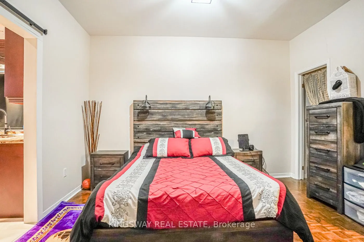
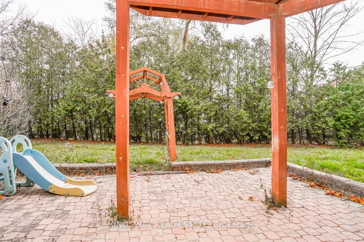
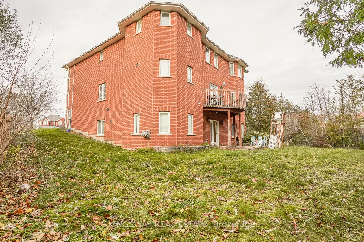
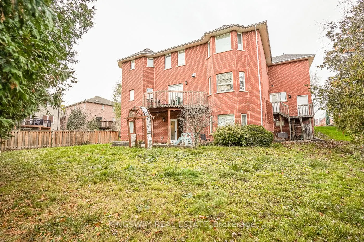
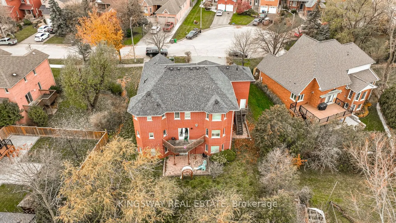
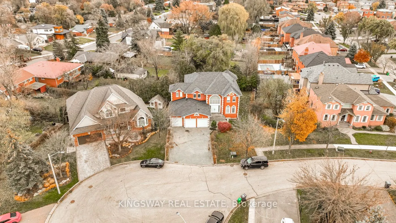
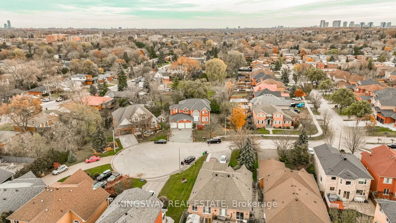
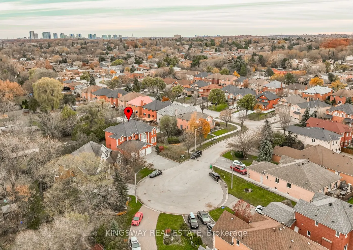
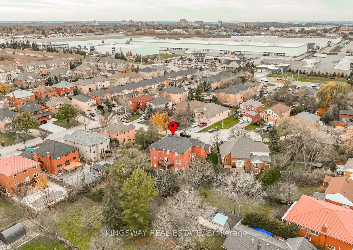
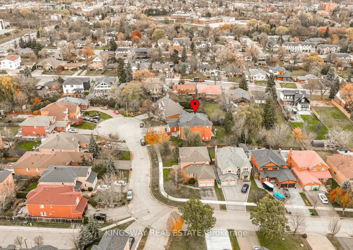
Private Oasis In The City. Built 1995 Magnificently Huge Home With In-law Suite And Separate Entrance big apartment in the basement (As Is) and a lot of space left it can be second unit in basement very easy. you'll enjoy access to top-rated schools in Mississauga, wellness centers, and a wealth of... amenities, ensuring a balanced and convenient lifestyle. Peaceful Surroundings Backing Onto Mature Wooded Area And Private Cul-De-Sac With No Thru Traffic. Sweeping Grand Entrance, Leading To Large Bright Principal Rooms. Huge Open Concept Kitchen/Family Room Separated By Two Sided Marble Fireplace, 4 bedrooms and 6 bathrooms plus office plus family room and living room as well, with 9,914 feet the biggest house in the area, And Walk Out To Balcony Overlooking Garden. Upstairs you'll find generously sized bedrooms with broadloom flooring and large closets, providing lots of storage and comfort. The grand entryway creates a warm and elegant feel, and spacious living and family rooms all offer walkouts to the courtyard, deck, leading into a very functional floor plan. Additional features include attached 3 car garage, parking for 9 vehicles all 12 car total, this house can go with 3M when you have Modern renovation, there is $260 monthly for furnace and seller can paid off the remaining ballance . Don't lose the chance.
Full Property Details
Interior
Bedrooms
4
Bedrooms Plus
3
Total Bedrooms
7
Washrooms
6
Square Footage
3500-5000 sqft
Basement
Finished with Walk-Out,Apartment,Separate Entrance
Heating Source
Gas
Heating Fuel
Forced Air
Air Conditioning
Central Air
Family Room
Yes
Kitchens
3
Total Kitchens
3
Fireplace Features
Yes
Bedrooms
4
Bedrooms Plus
3
Total Bedrooms
7
Washrooms
6
Square Footage
3500-5000 sqft
Basement
Finished with Walk-Out,Apartment,Separate Entrance
.png)