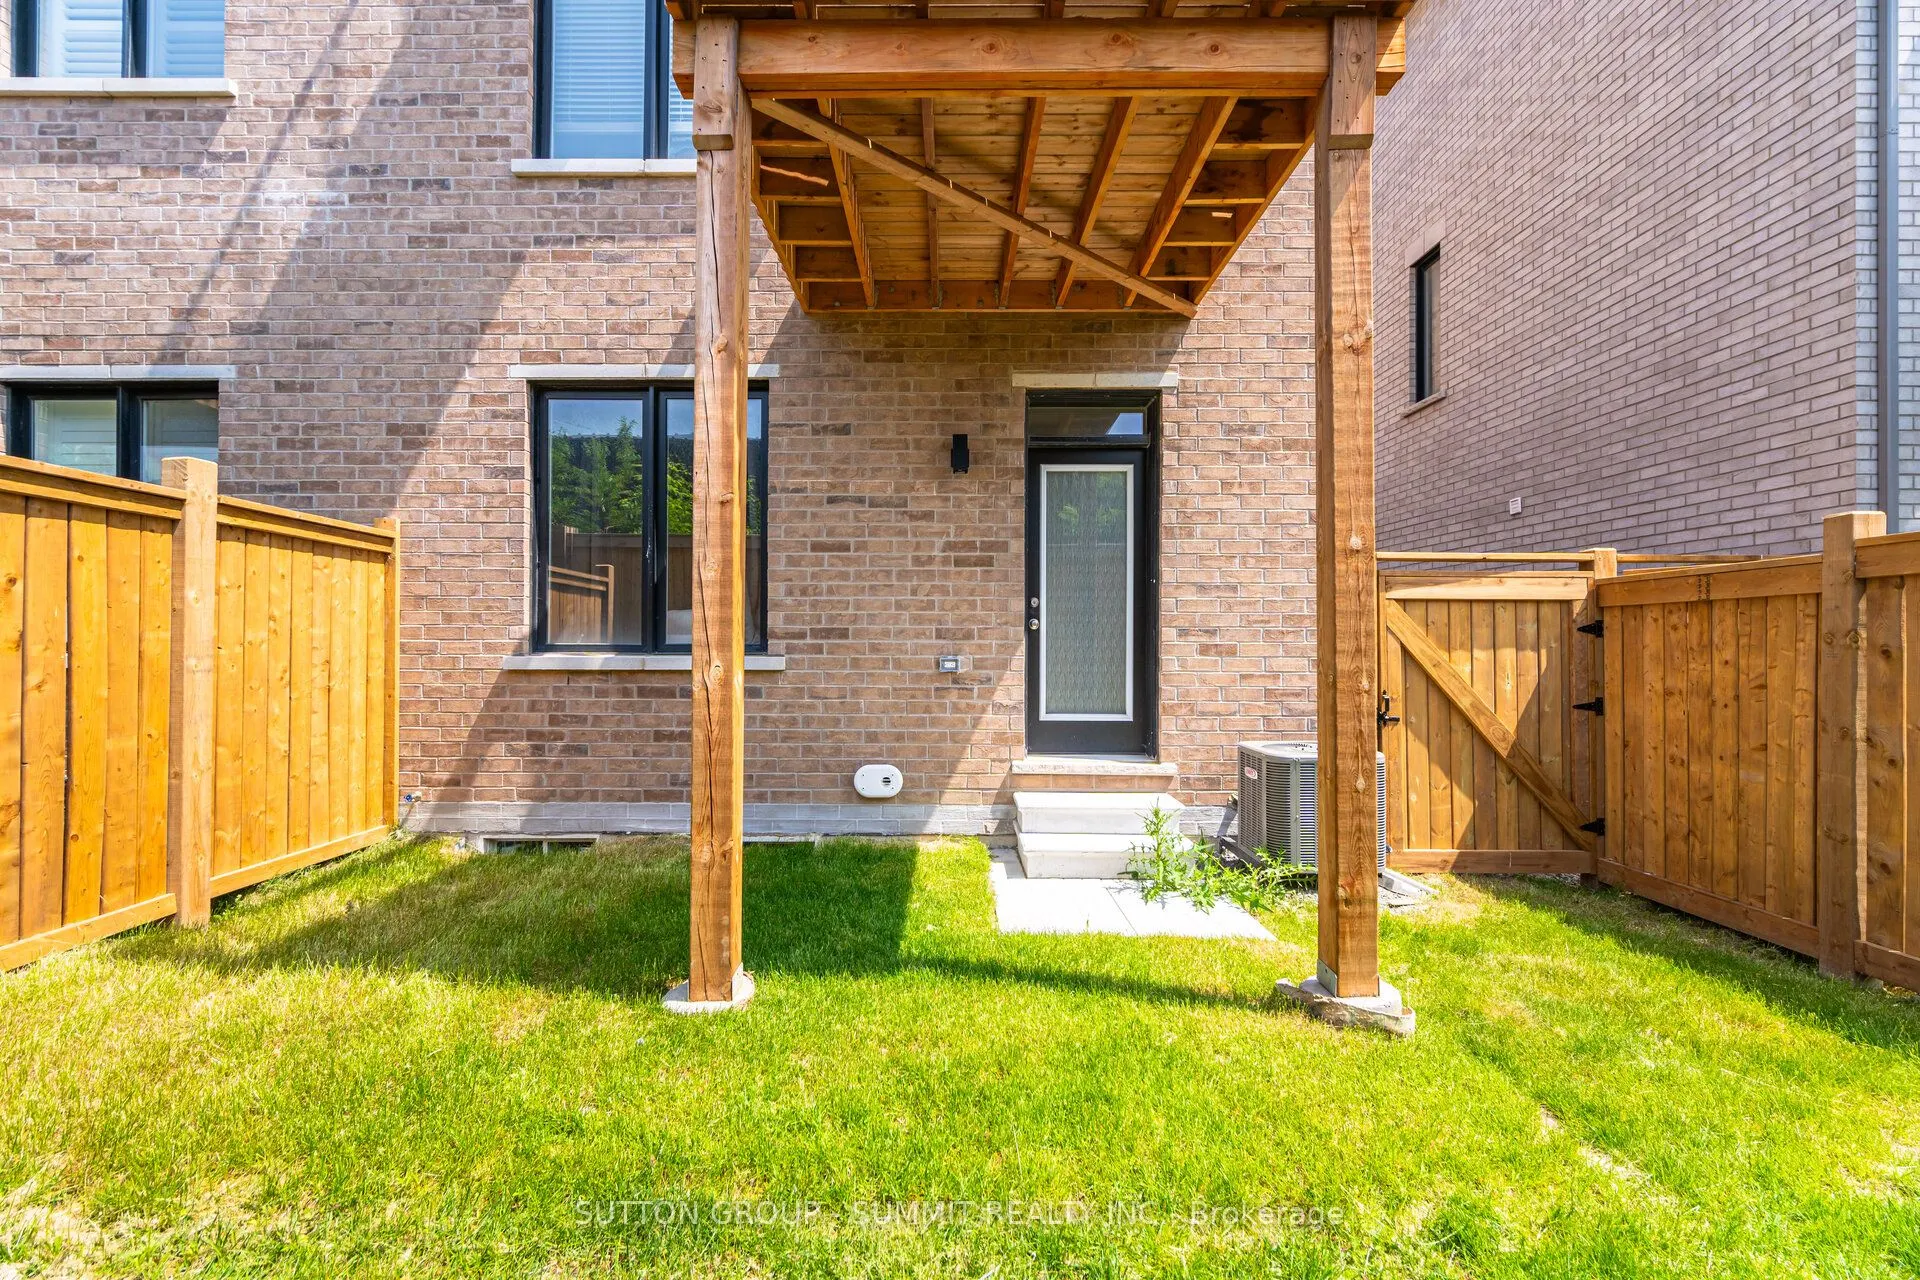
Sign In or Create a Free Account to see full details of this property
Key Facts
Key facts for 5206 Viola Desmond Drive
Property Type
Townhome, 3-Storey
Parking
Attached 1 garage, 2 parking
MLS #
W12433279
Size
1500-2000 sqft
Basement
Unfinished
Listed on
2025-09-29
Lot size
25 x 79.81
Tax
$5,878 /yr
Days on Market
379
Approximate Age
0-5
Maintenance Fee
-
Description
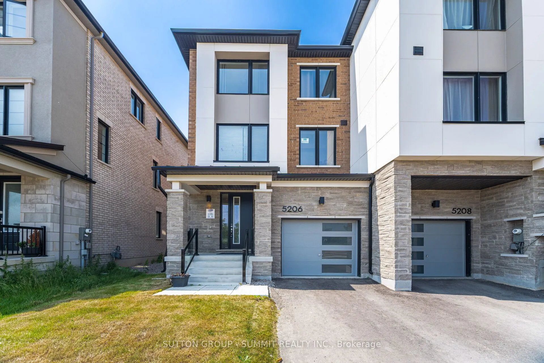
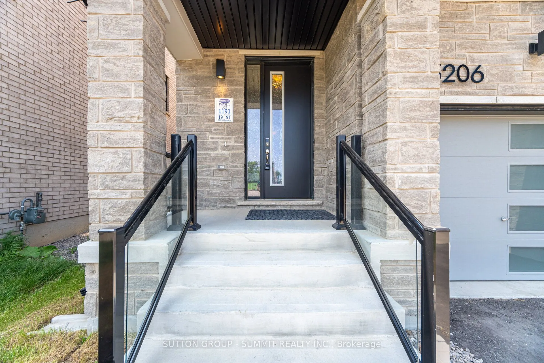
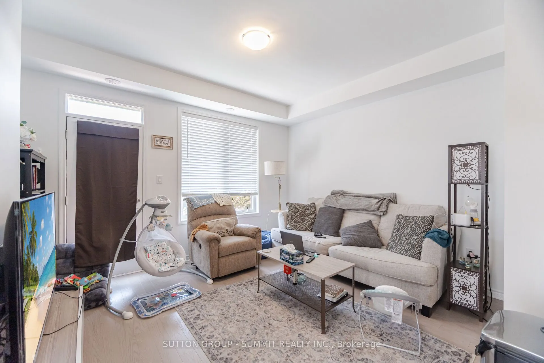
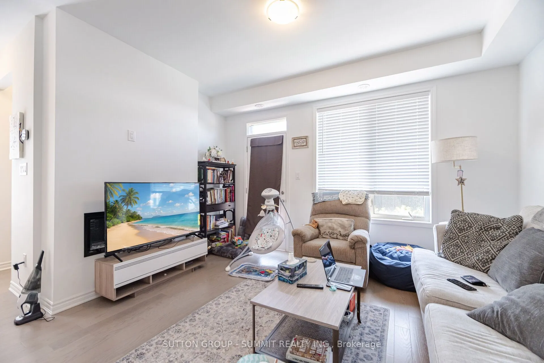
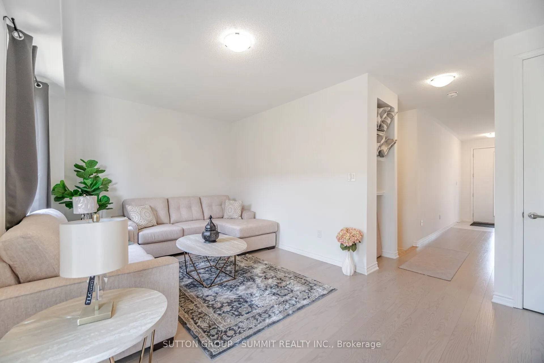
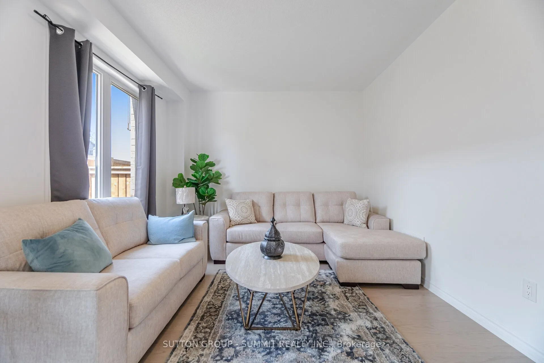
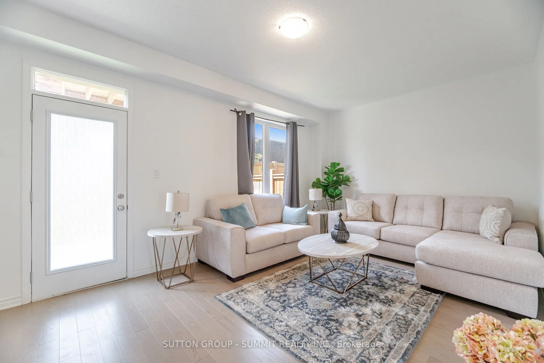
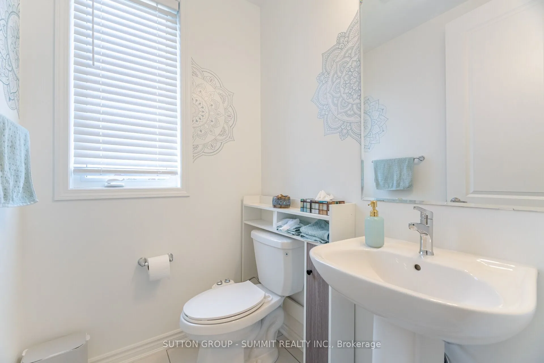
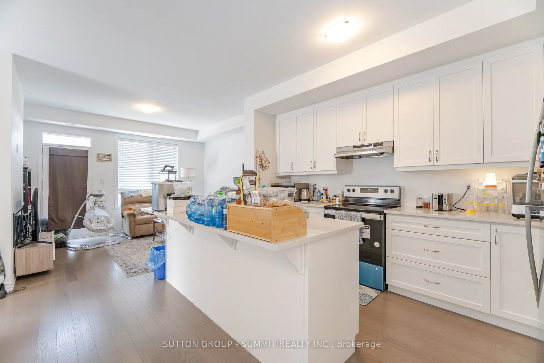
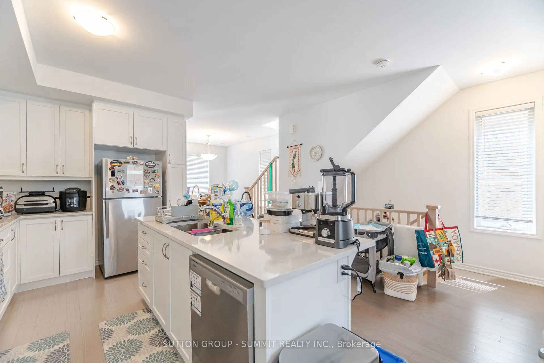
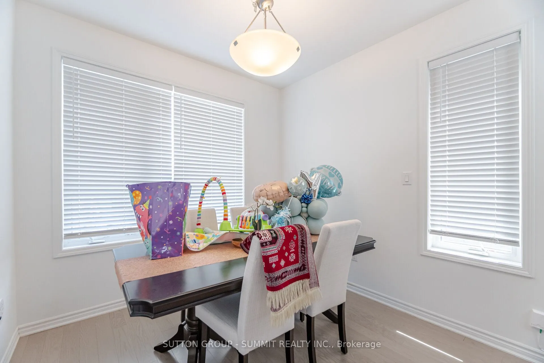
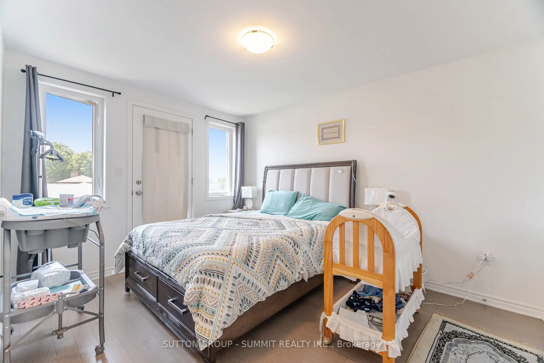
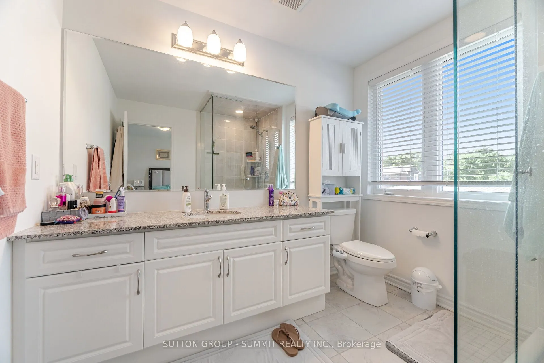
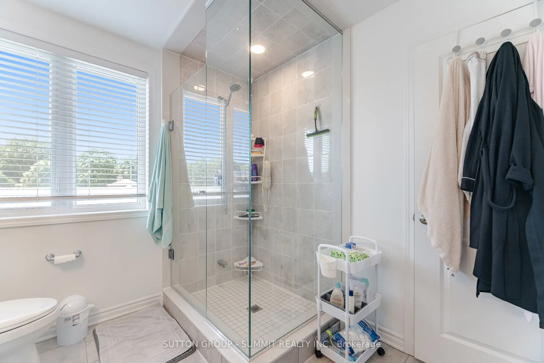
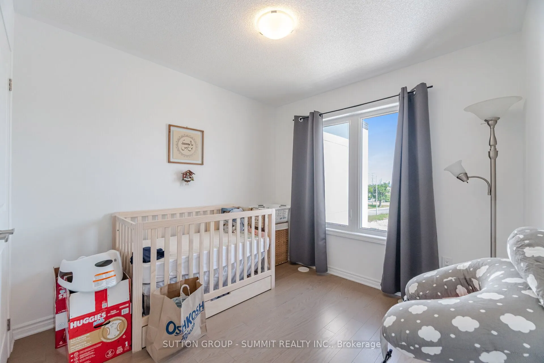
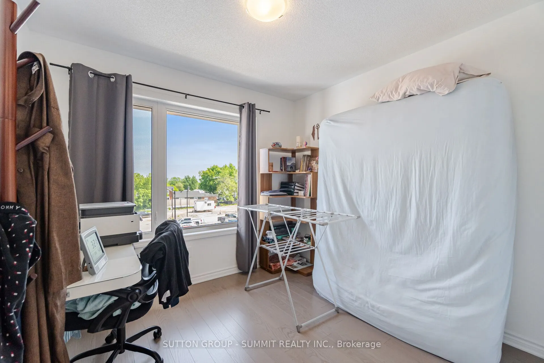
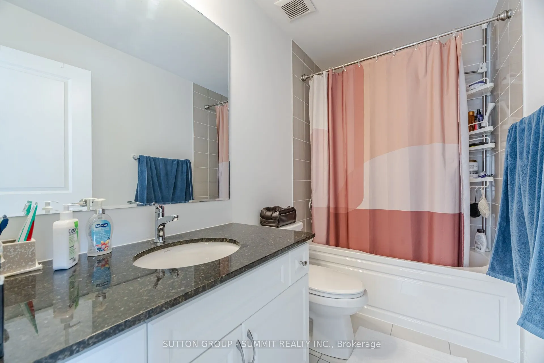
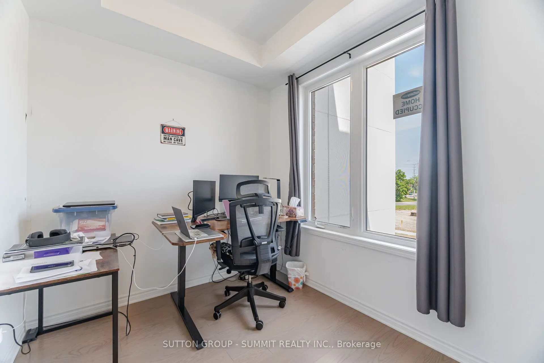
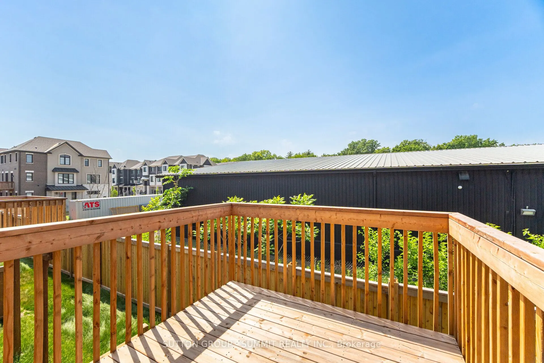
Freehold Townhome in Prime Mississauga Location! Welcome to 5206 Viola Desmond Dr, a modern 3-storey freehold end unit townhome featuring 3 spacious bedrooms and 2 full bathrooms. This newly built home offers a functional layout with 9-foot ceilings, engineered hardwood flooring throughout, a hardwo...od staircase, and granite countertops. The open-concept design is perfect for both everyday living and entertaining. An unfinished basement provides ample storage or future potential. The versatile office space on the 2nd floor can be utilized as a small fourth bedroom. Located near Ninth Line and Eglinton, you're just minutes from Churchill Meadows Sports Park, community centres, Credit Valley Hospital, U of T Mississauga campus, GO Transit, Hwy 407, shopping, and more. A rare opportunity to own a never-lived-in, fully upgraded home in one of Mississauga's fastest-growing communities.
.png)