Sign In or Create a Free Account to see full details of this property
Key Facts
Key facts for 3213 Escada Drive
Property Type
House, 2-Storey
Parking
Attached 2 garage, 3 parking
MLS #
W12250539
Size
2000-2500 sqft
Basement
Finished,Full
Listed on
2025-06-27
Lot size
40 x 108.86
Tax
$8,230 /yr
Days on Market
473
Approximate Age
16-30
Maintenance Fee
-
Description
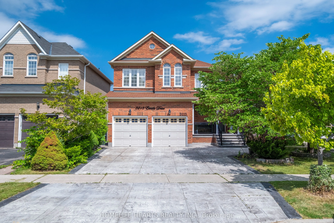
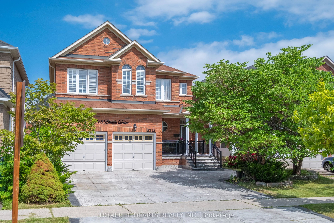
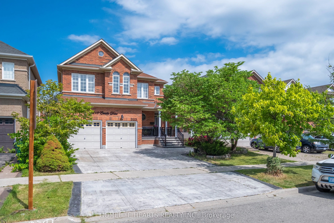
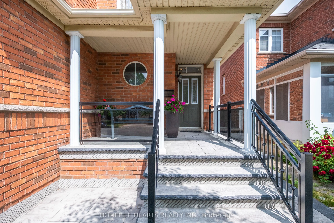
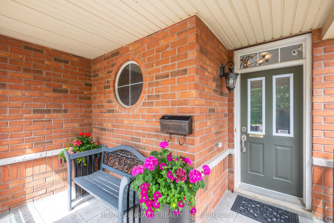
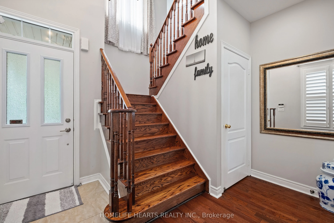
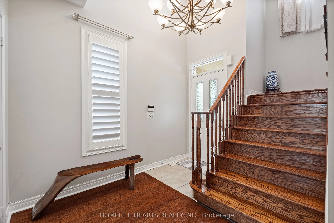
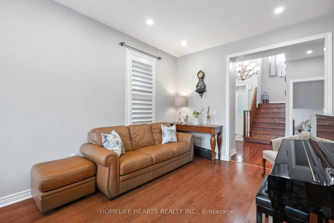
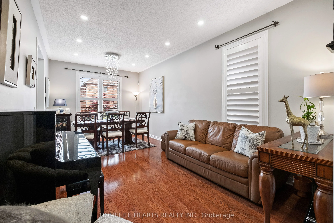
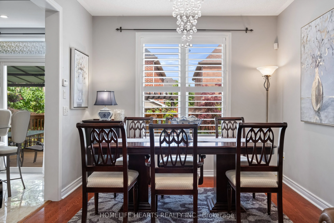
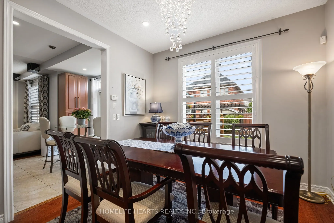
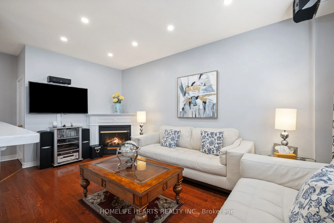
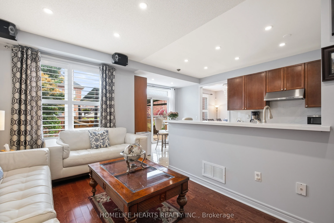
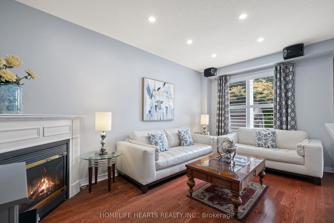
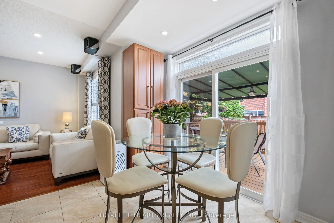
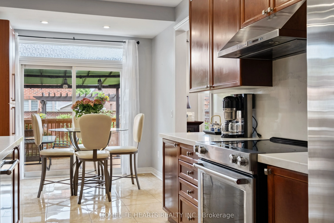
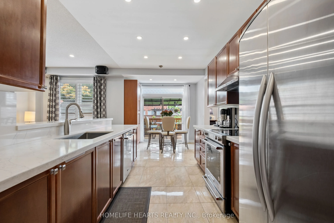
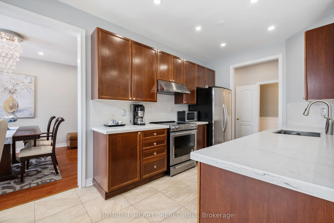
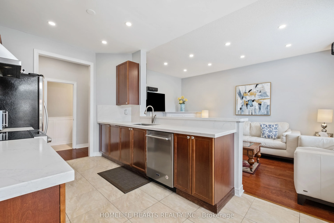
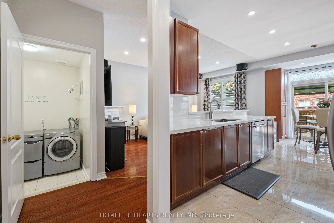
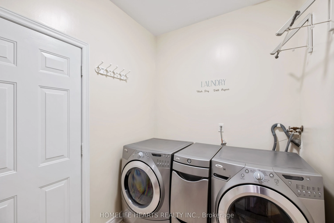
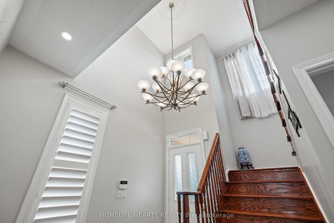
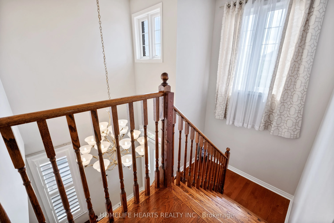
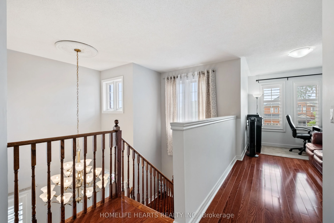
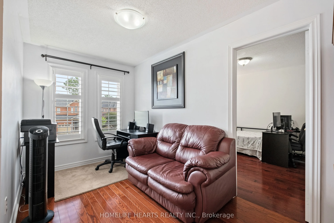
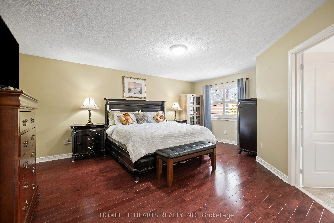
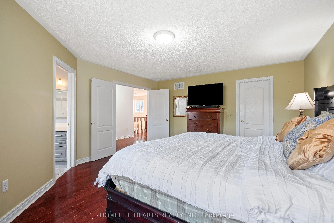
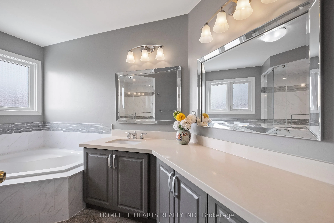
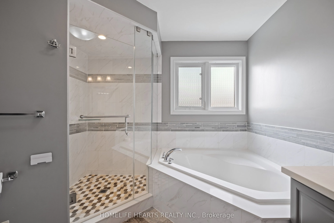
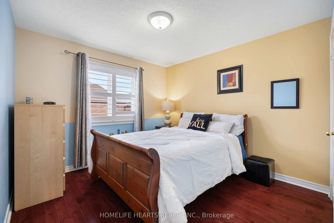
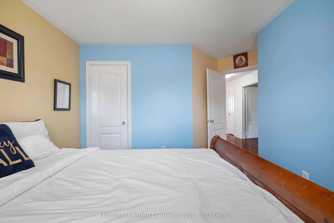
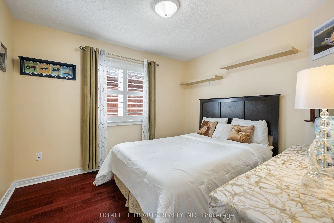
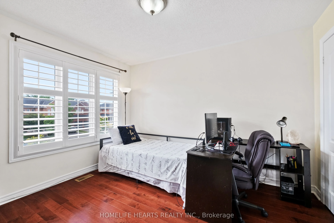
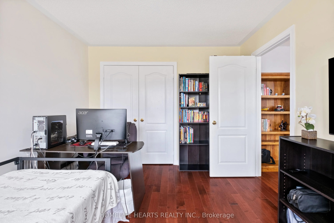
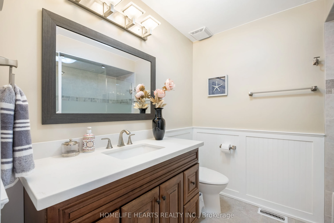
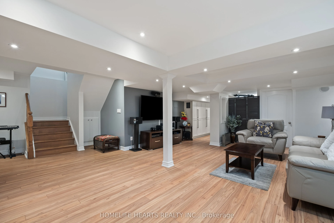
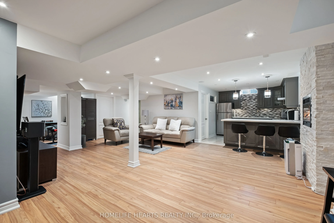
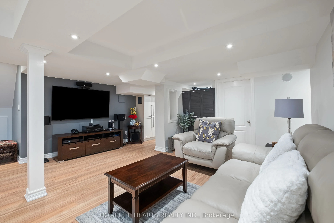
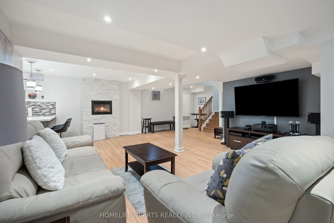
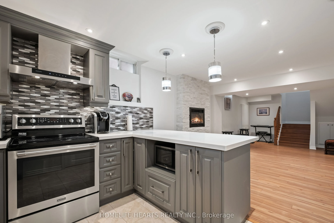
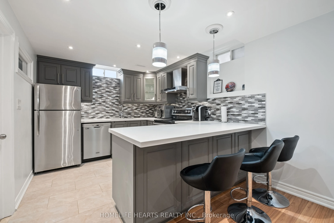
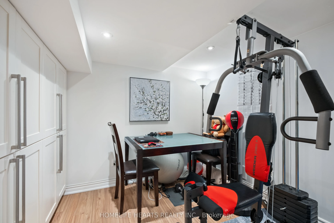
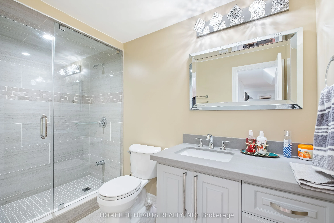
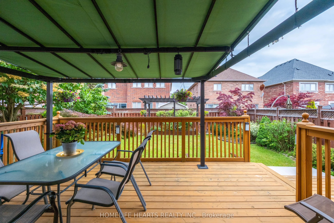
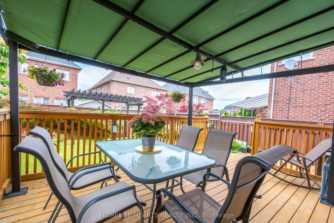
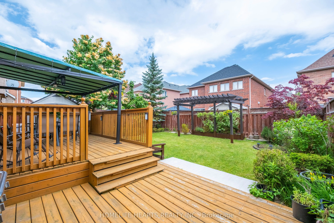
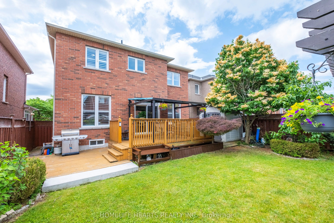
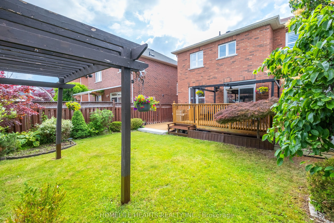
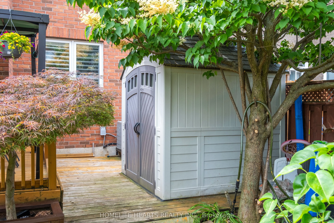
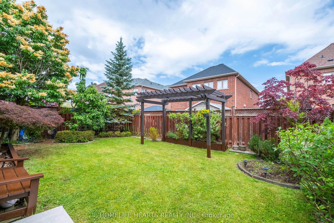
Welcome To 3213 Escada Drive, Mississauga, Offering Total Of 3,500 SqFt. Living Space Including The Fully Finished Basement. A Stunning And Luxurious 2-Storey House Nestled In The Prestigious Sought After Neighborhood Of Churchill Meadows. This Exquisite Residence Boasts High End Finishes With Over... 250K Worth Of Upgrades. The Entrance Is Adorned With A Welcoming Elegant Chandelier As You Enter The House. Gleaming Hardwood Flooring That Flows Throughout, Builder's Oak Stairs, With All Washrooms Glamorously Finished. Pot Lights And California Shutters Window Coverings Throughout The Entire House. Kitchen In The Main Floor And The Basement Are Both Newly Renovated With Stainless Steel Appliances And Quartz Countertop. Customized Cupboards, Backsplash, And Built-In Cabinetry. Functional Fireplaces In Both The Family Room And Basement. Stamped Concrete Wrap Around The House And Driveway. Professionally Finished Basement With Full Washroom, A Bedroom And office. Spacious Backyard Boast A Meticulously Maintained Space With Gazebo Perfect For Entertainment. Harmonious Neighborhood And Close To All Amenities Such As Park, Public Transit, Groceries, School, Community Centres And Many More. Clean And Well-Kept Home By The Original Owners.
.png)